Walkable by design
We pursue locations woven into Clawson's established neighborhoods, with downtown close enough to become part of everyday life.
Distinctive new construction · Clawson, Michigan
Thoughtfully designed new homes, individually composed for the streets and neighborhoods that make Clawson feel like home.
Available homes
Why Clawson
Clawson has long been one of metro Detroit's most under-recognized communities. It has the walkable downtown, neighborhood character and access people want—without asking them to pay the new-construction premium found throughout the surrounding Woodward corridor.
Royal Oak, Birmingham, Berkley, Beverly Hills and Ferndale are all minutes away. So are I-75, major employment centers, shopping and Detroit. But Clawson is more than a convenient address. It has its own restaurants, parks, traditions and an unmistakable sense of community.
We pursue locations woven into Clawson's established neighborhoods, with downtown close enough to become part of everyday life.
Within a short drive are the communities, businesses and destinations that make the Woodward corridor one of the region's most active places to live.
New construction remains scarce here. We believe that creates a rare opportunity to own a thoughtfully built home in a city whose next chapter is already taking shape.
The market's response to new construction in Clawson is beginning to validate what we already see: the demand is here. Building Clawson exists to meet it—one carefully selected property and one distinctive home at a time.
Clawson Now
A closer look at the businesses, projects, people and ideas shaping Clawson—reported locally and shared as the story develops.
340 N. Main · Planning Commission approval
A six-building plan has been approved for the former church parking-lot site. Final engineering and stormwater review are still ahead.
New places, new ownership and the people behind them.
What is being planned, built and transformed across Clawson.
The neighbors, landmarks and stories that give the city its character.
Currently building
Renshaw · Bauman · Leroy
 01
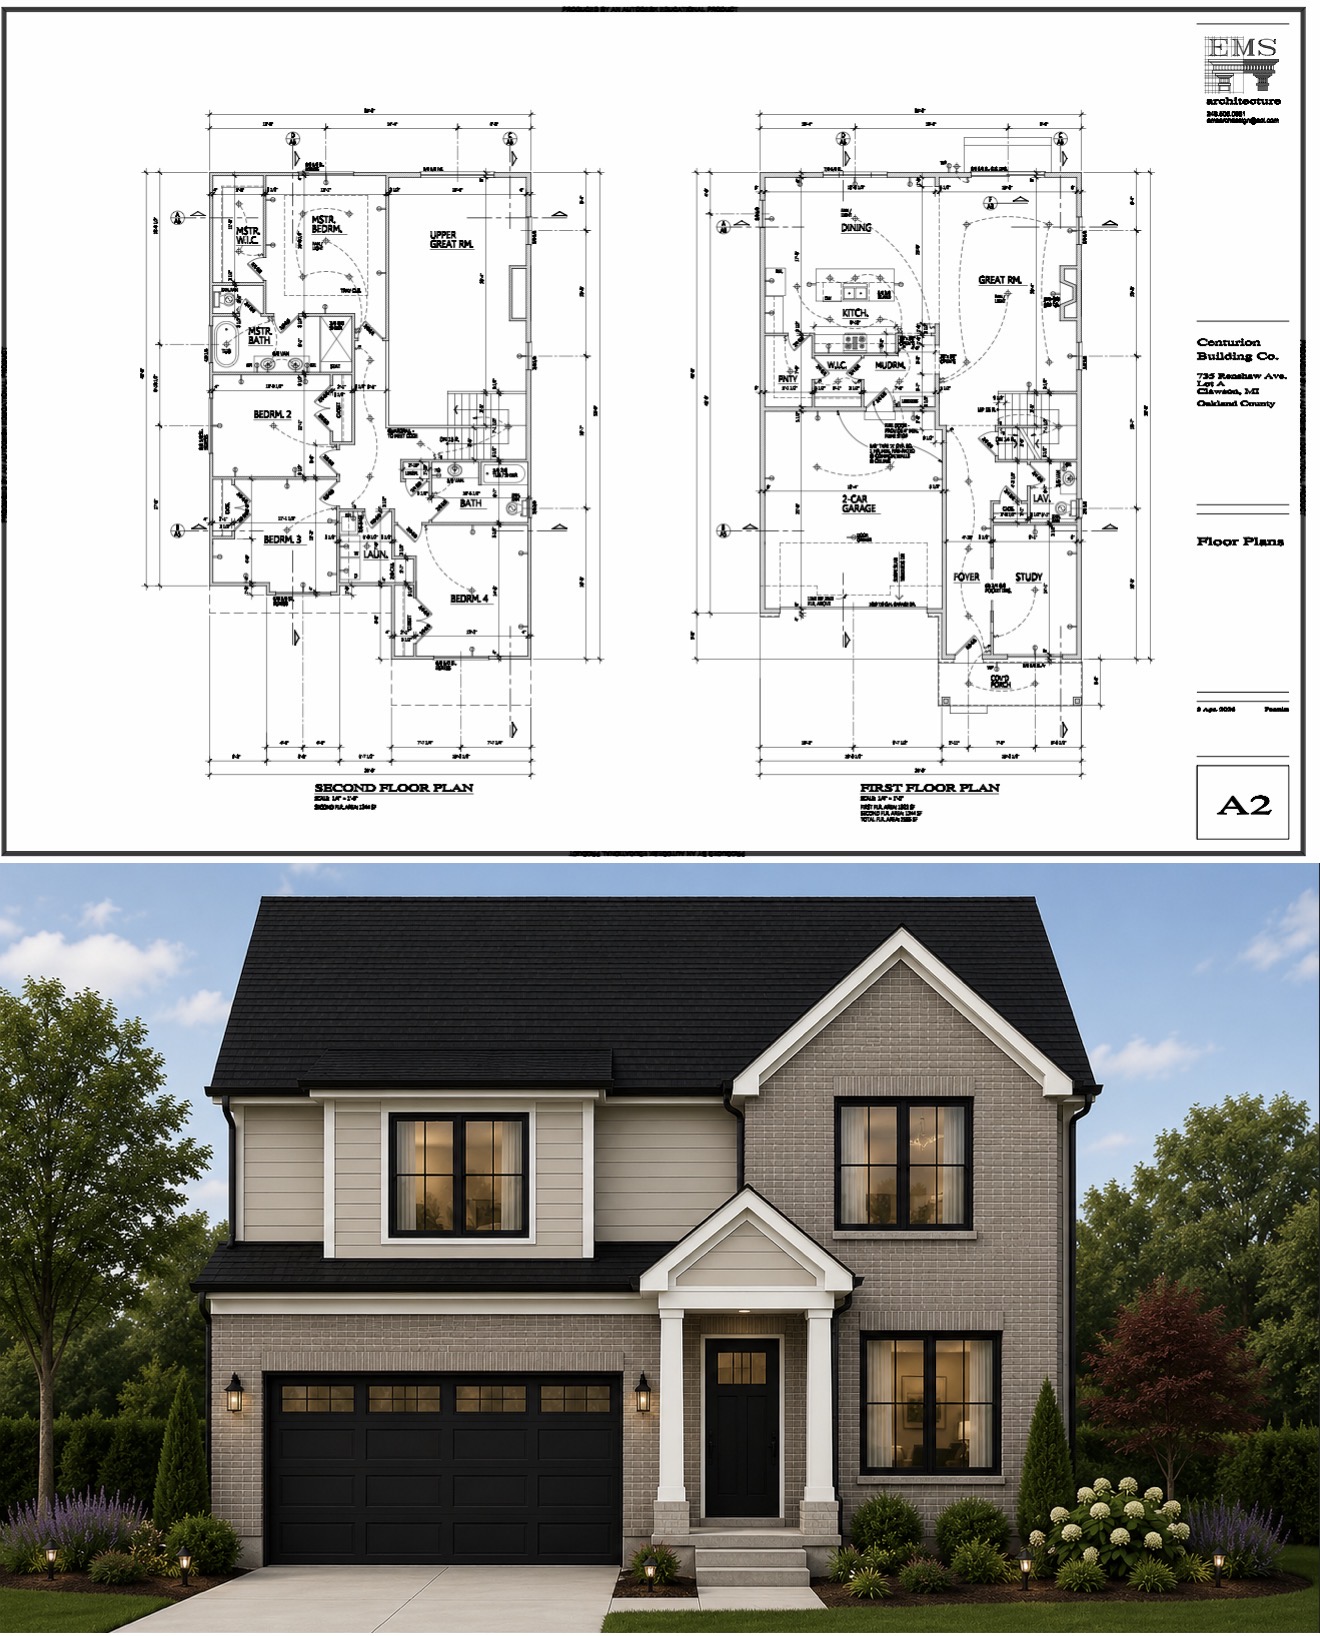
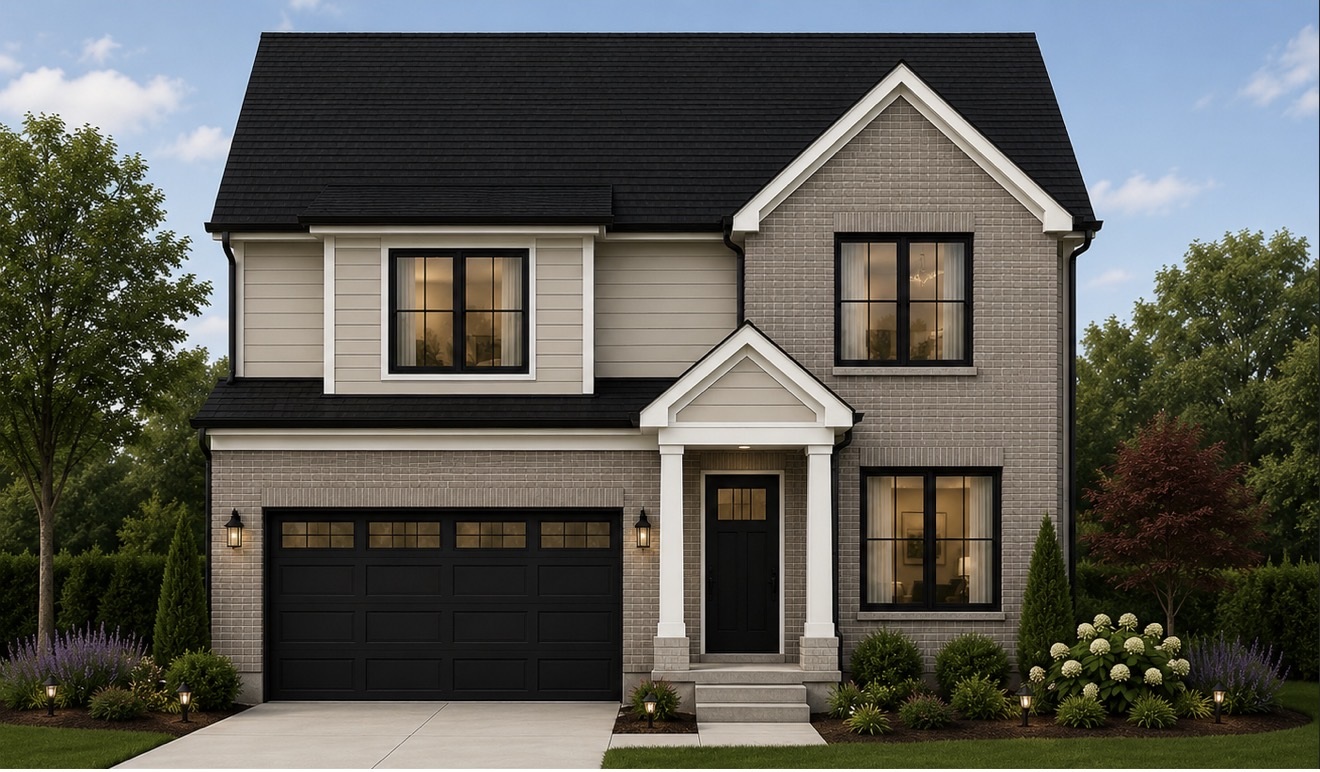
01Residence One · Modern Traditional
A refined brick-forward exterior with black-framed windows gives this spacious four-bedroom residence a timeless presence.
 02
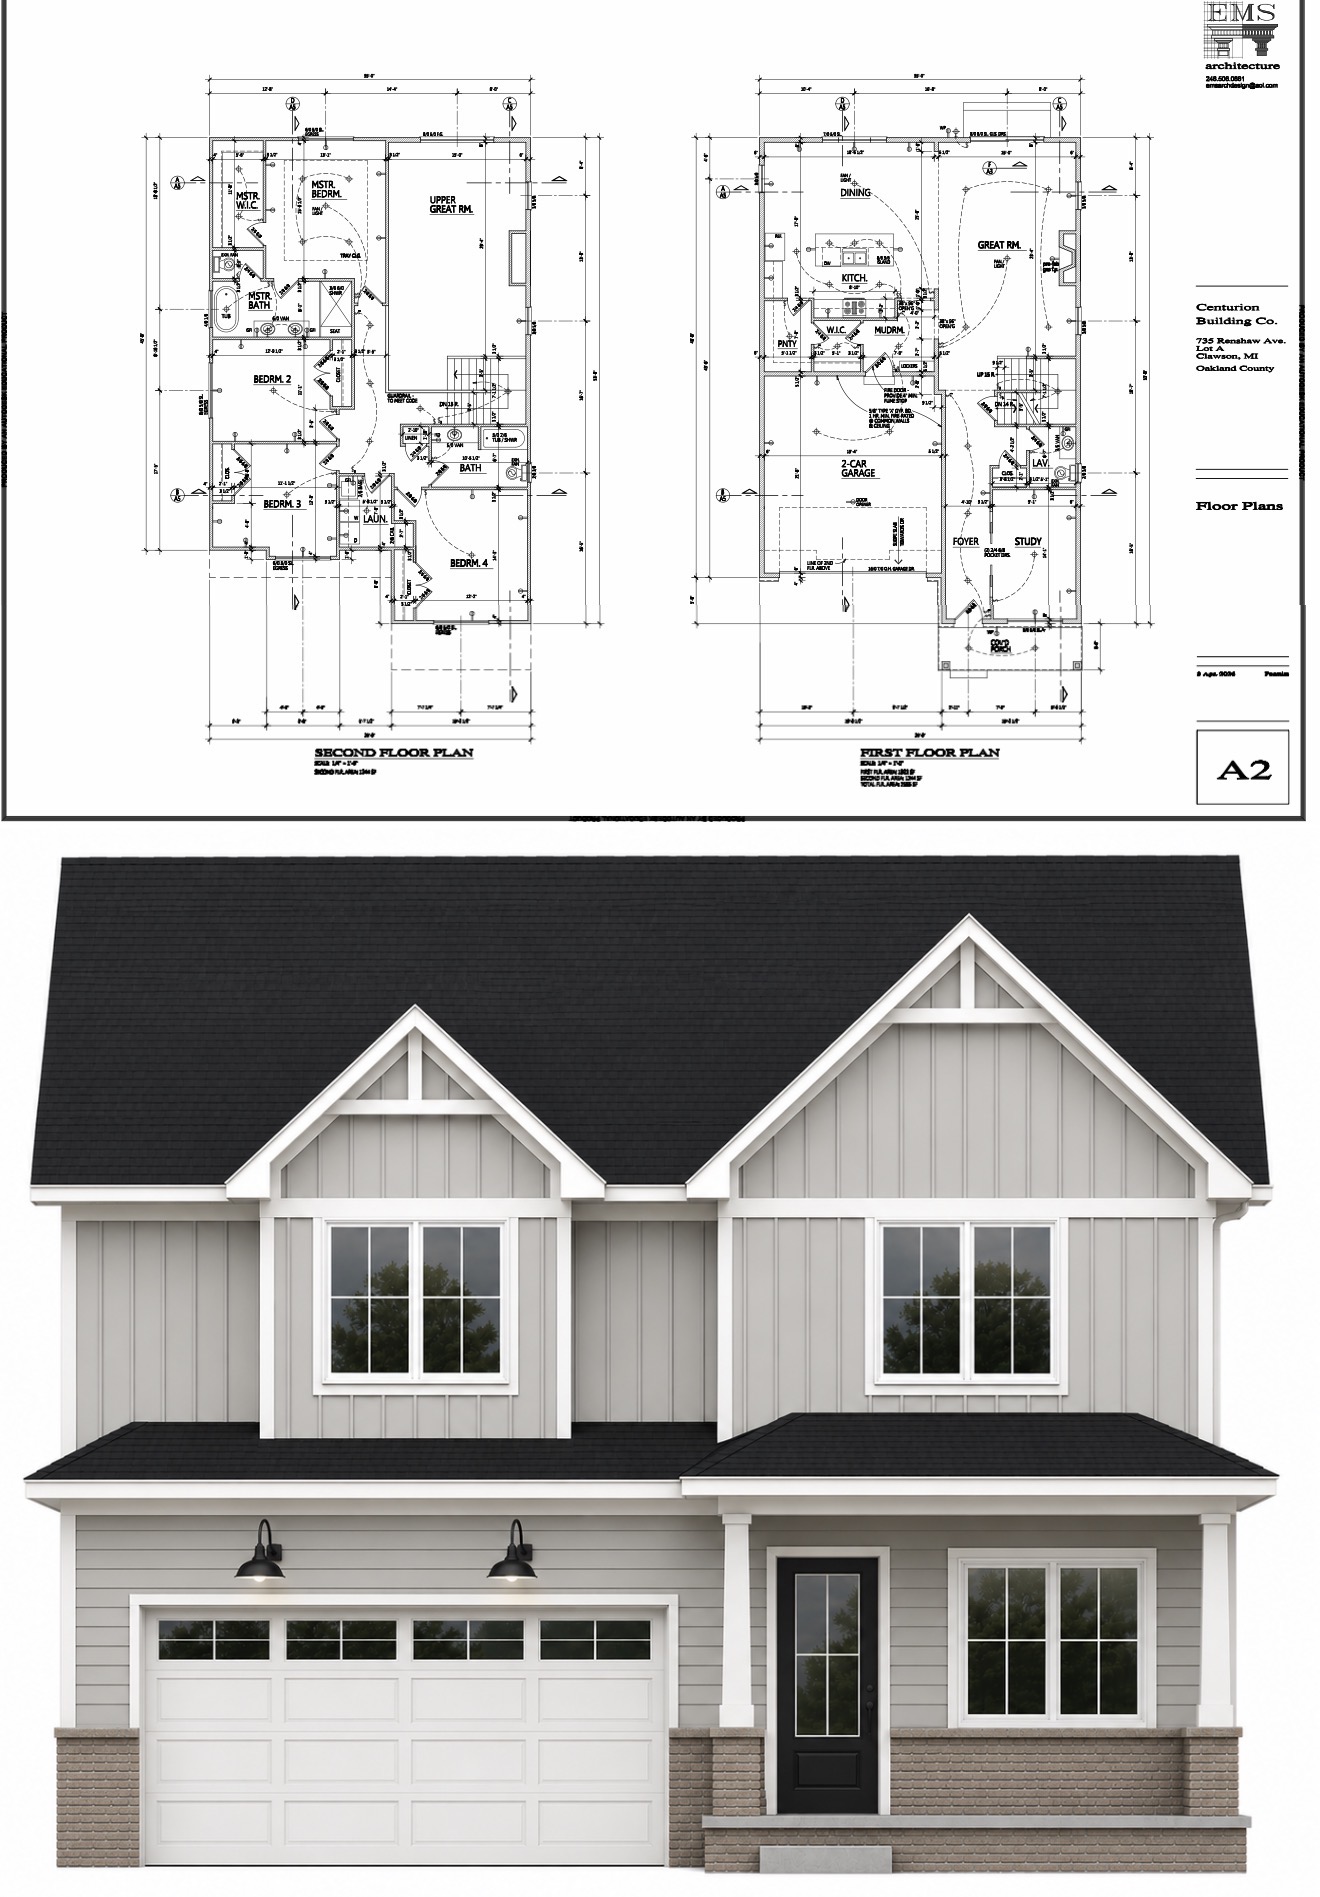
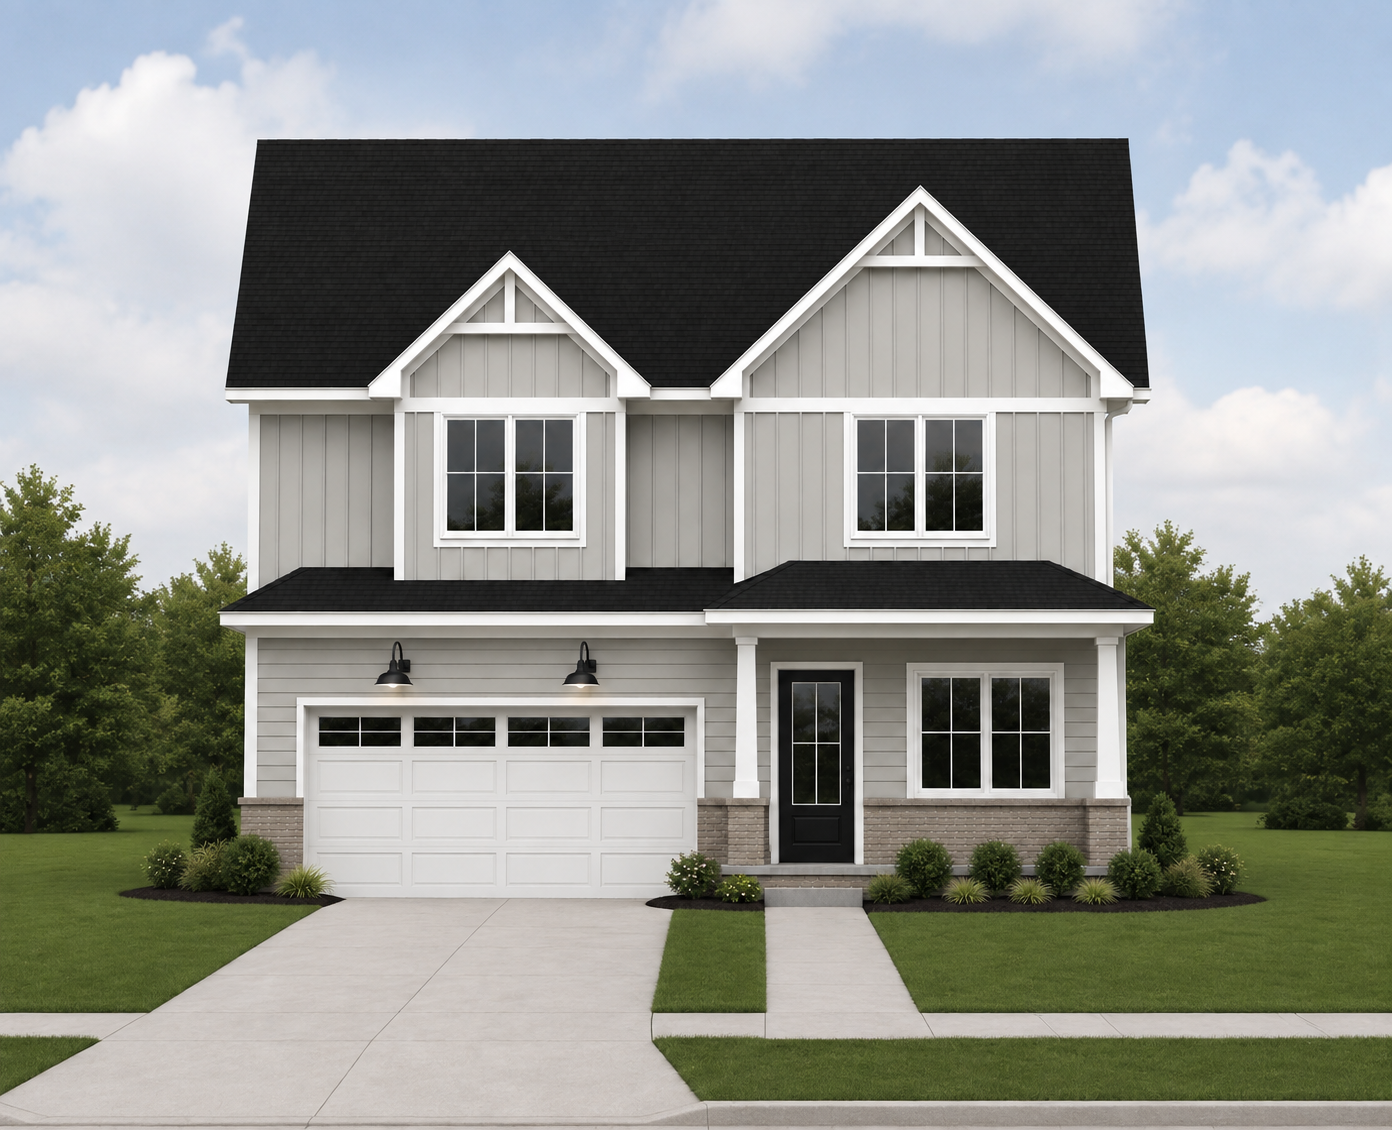
02Residence Two · Modern Farmhouse
The same thoughtfully designed floor plan, expressed through a lighter modern-farmhouse elevation with layered gables and warm masonry.
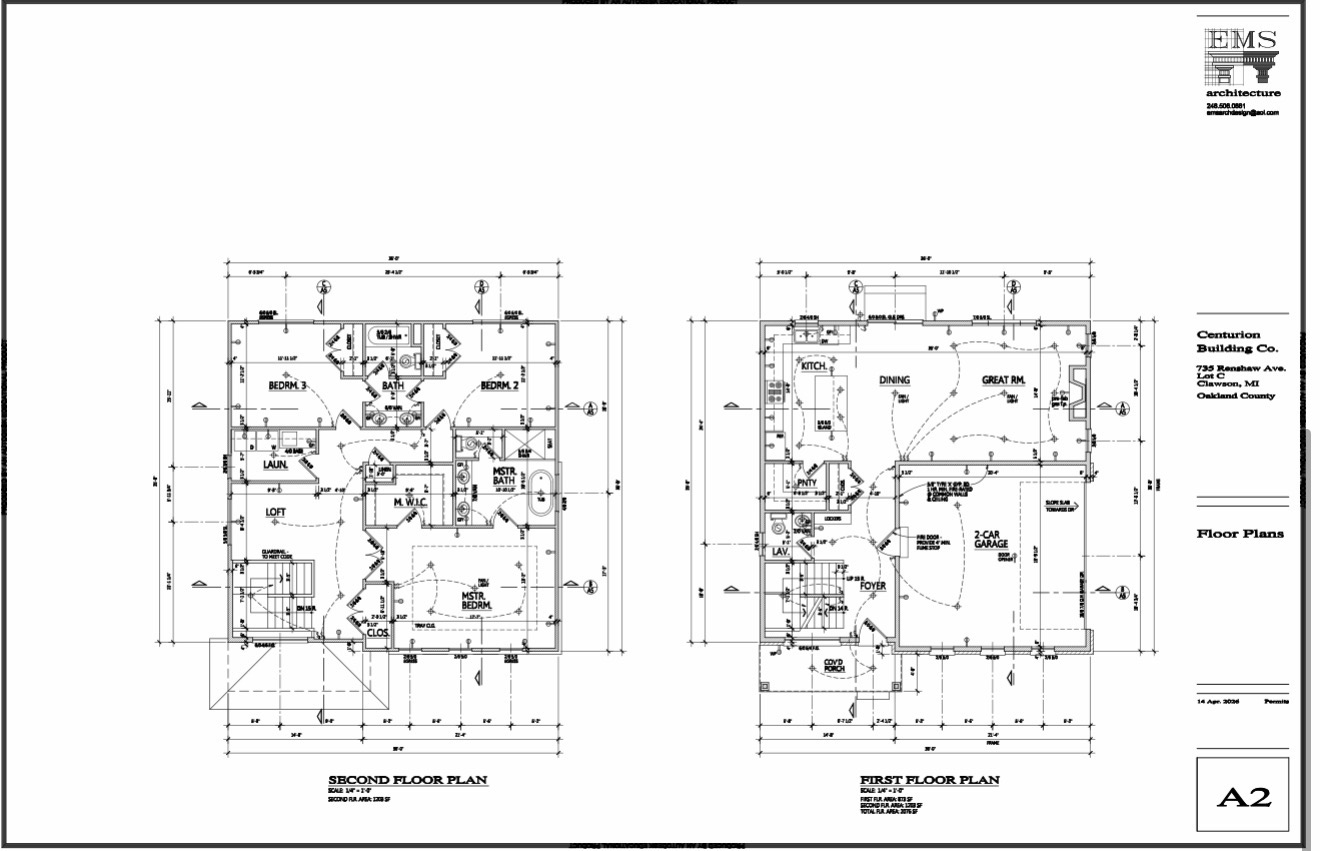
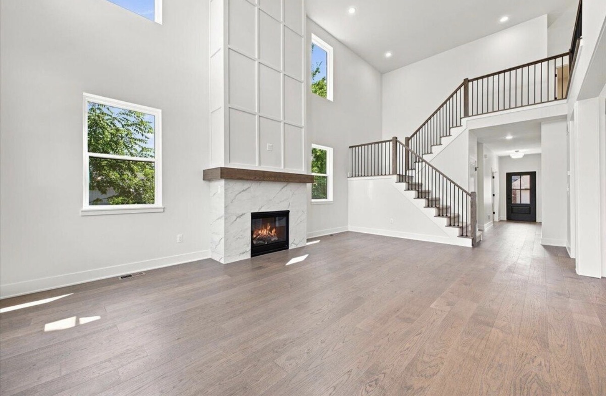
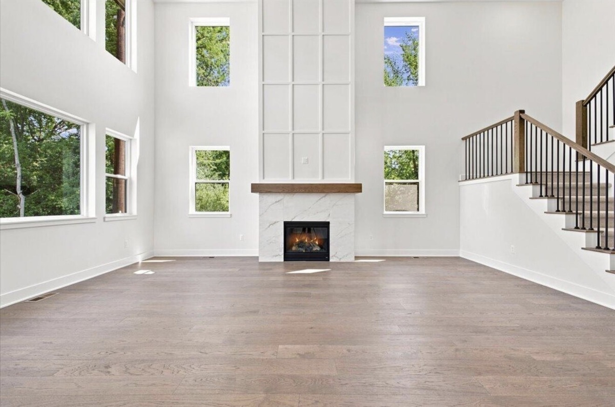
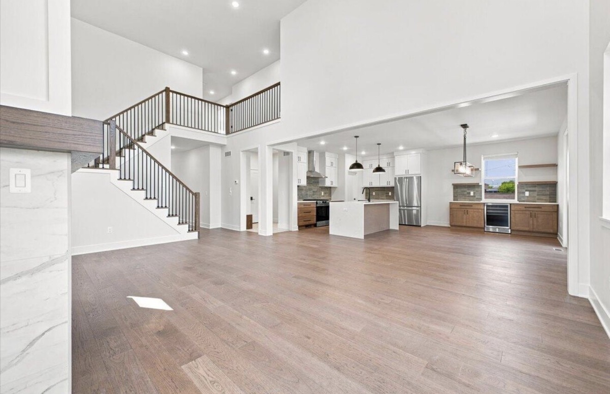
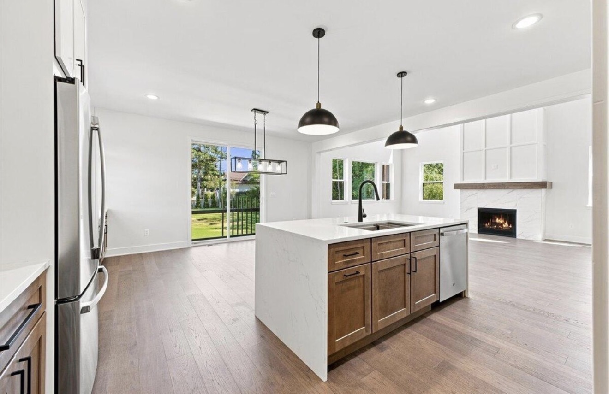
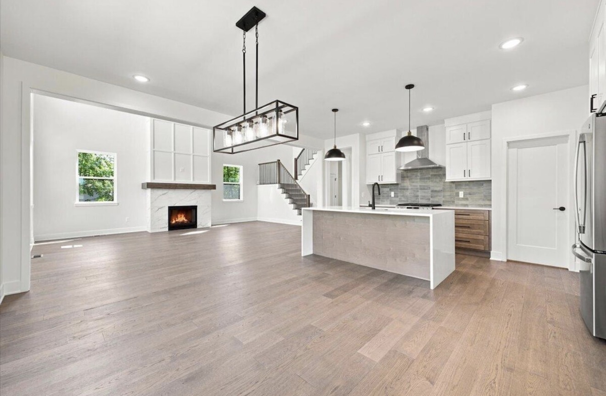
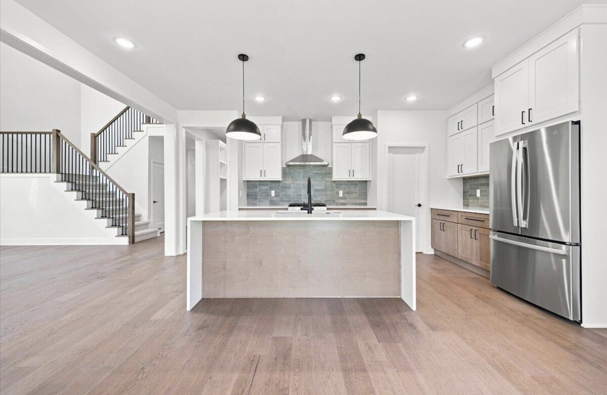
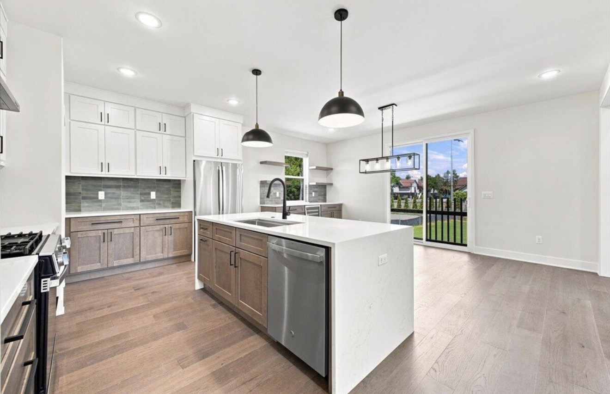
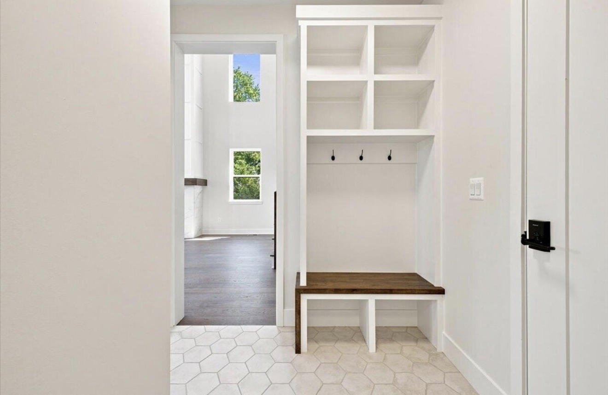
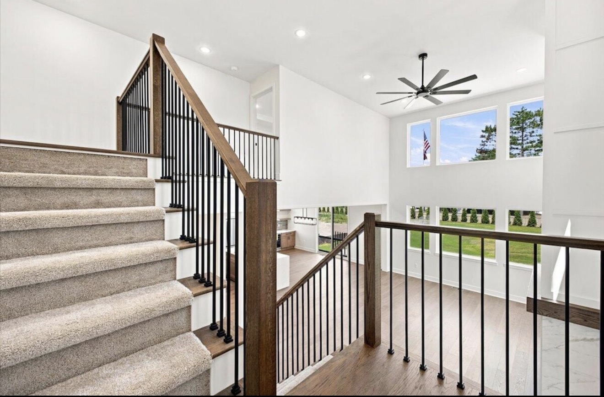
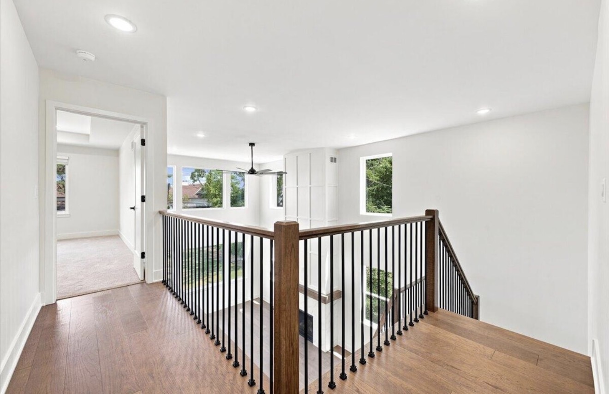
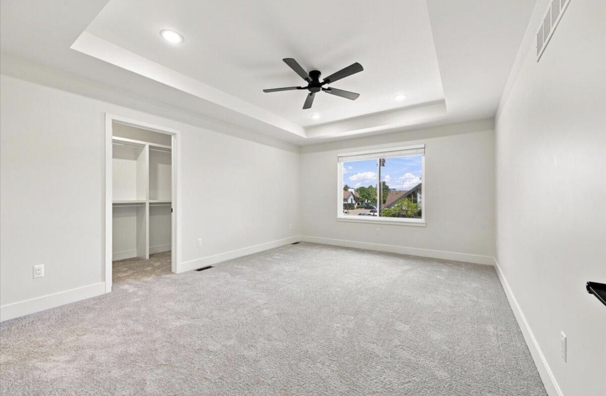
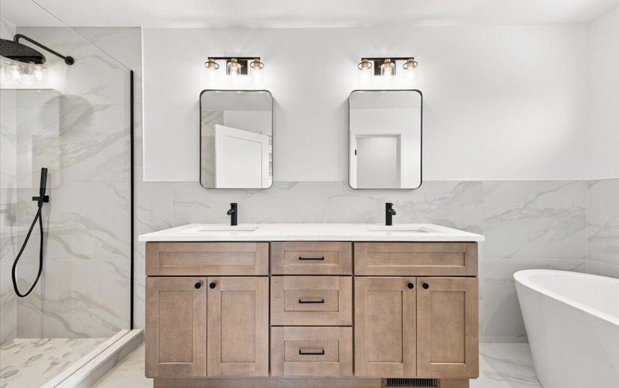
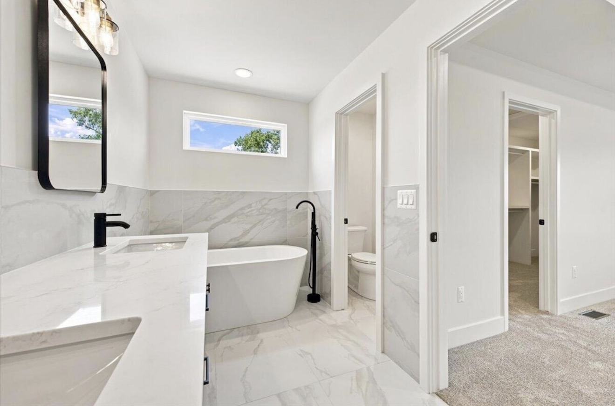
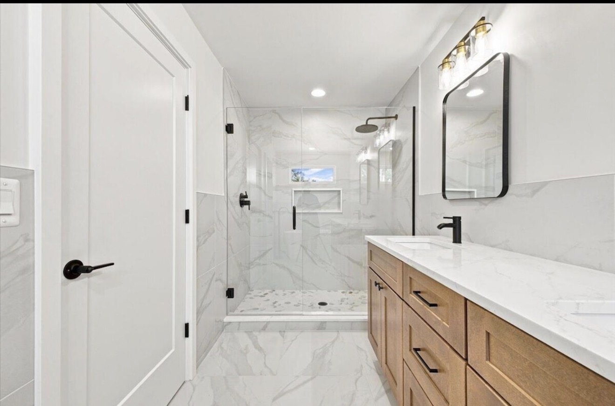
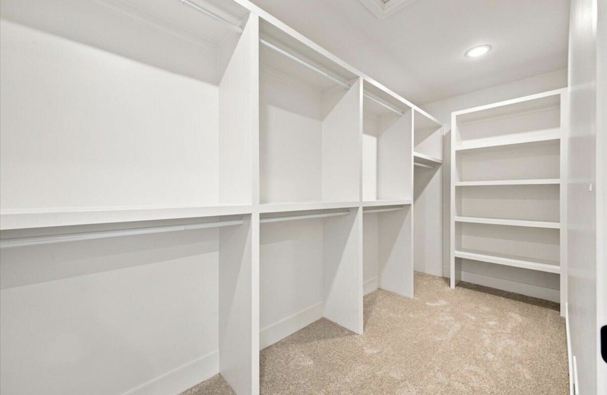
Inside the Renshaw floor plan
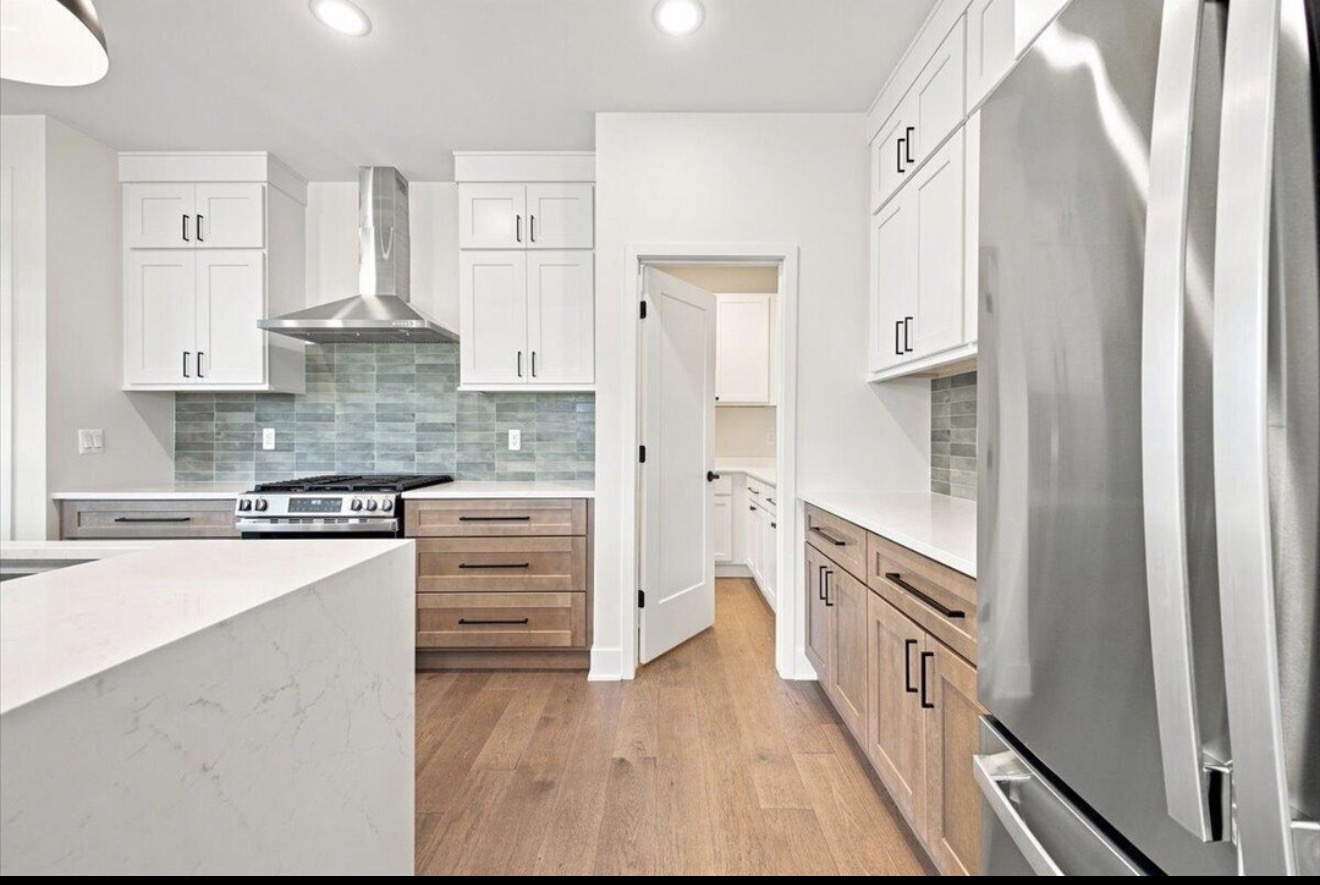
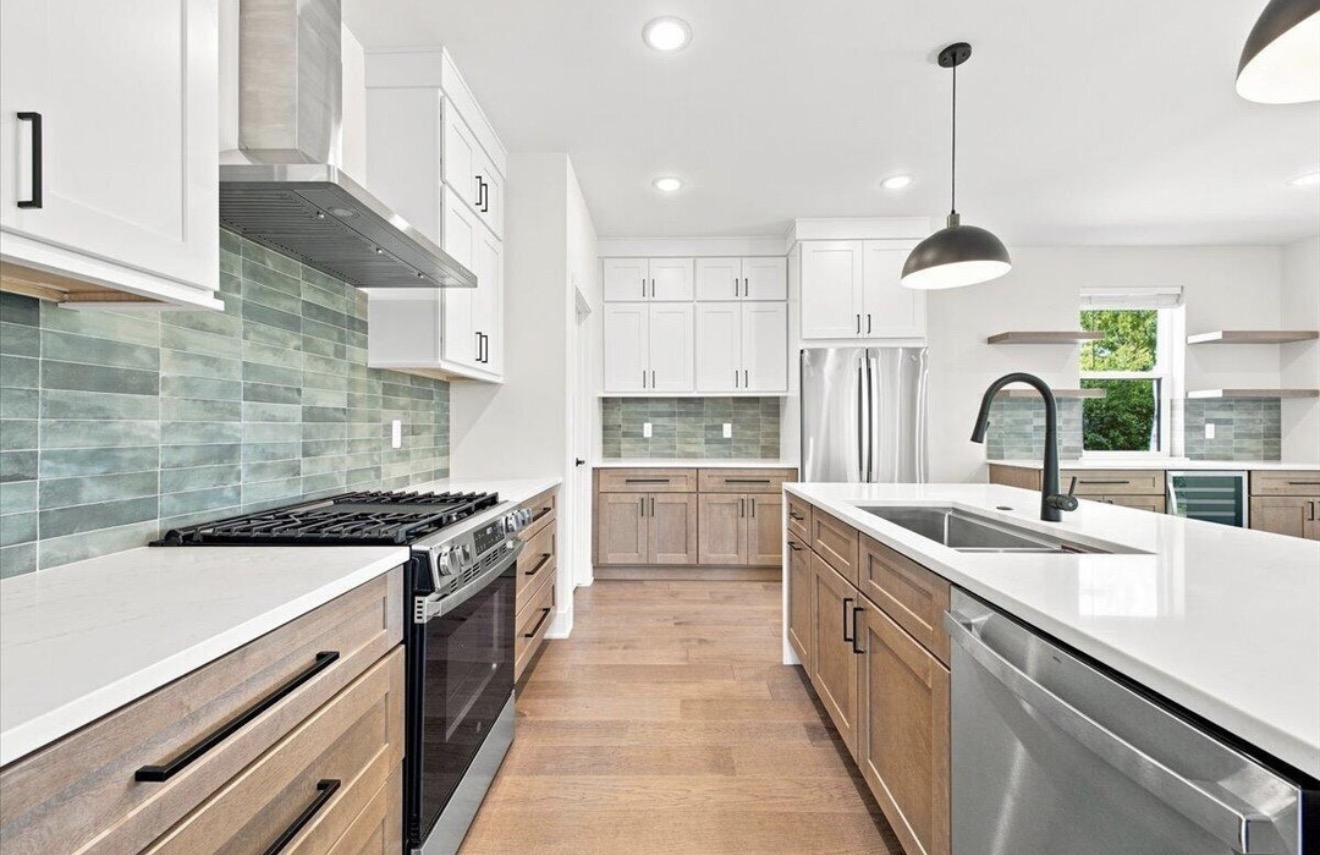
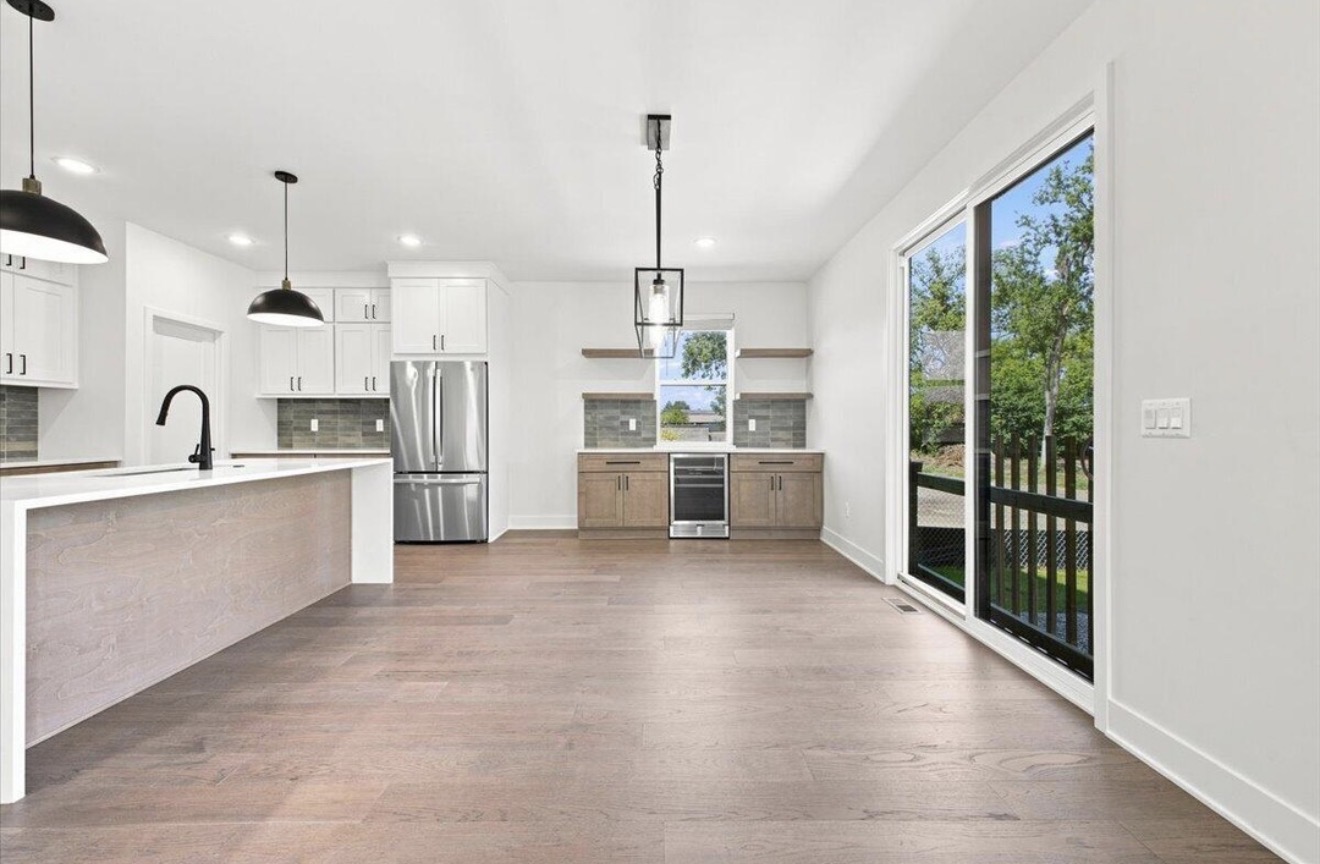
Open sightlines connect the two-story great room, kitchen and dining spaces, giving the main level an easy, expansive flow.
 03
03Residence Three · Contemporary
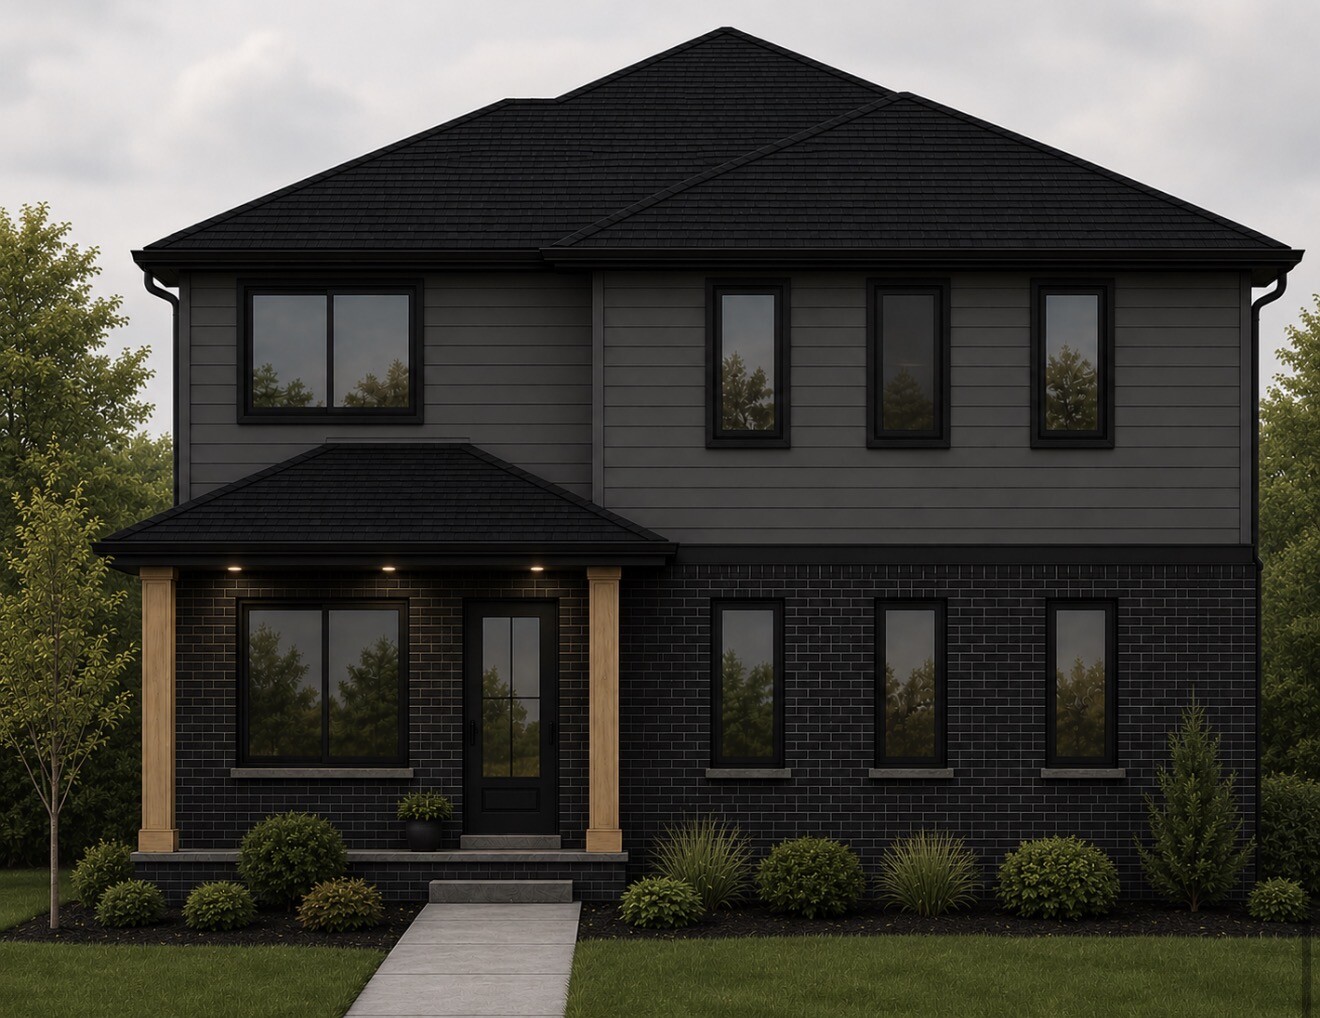
A bold corner residence with charcoal siding, black brick and natural-wood accents, designed with a private side-entry garage.
Build opportunity · Residence Four
50' × 228'
Just two blocks from Clawson City Park and a short walk to downtown Clawson, 104 Leroy offers an unusually deep backyard in one of the city's most convenient locations.
Plans are underway and demolition will begin soon. Before the design is finalized, a buyer may have the opportunity to create something custom with our team—or select one of our original plans for the site.
Elevated standards
Each home is built around a thoughtful standard-feature package, with selections that carry a cohesive look from the street to the smallest interior detail.
James Hardie smooth ColorPlus siding, full-bed brick masonry, IKO Cambridge architectural shingles and an insulated steel garage door.
Single-panel interior doors, black hardware, substantial MDF trim and glass-paneled double office doors.
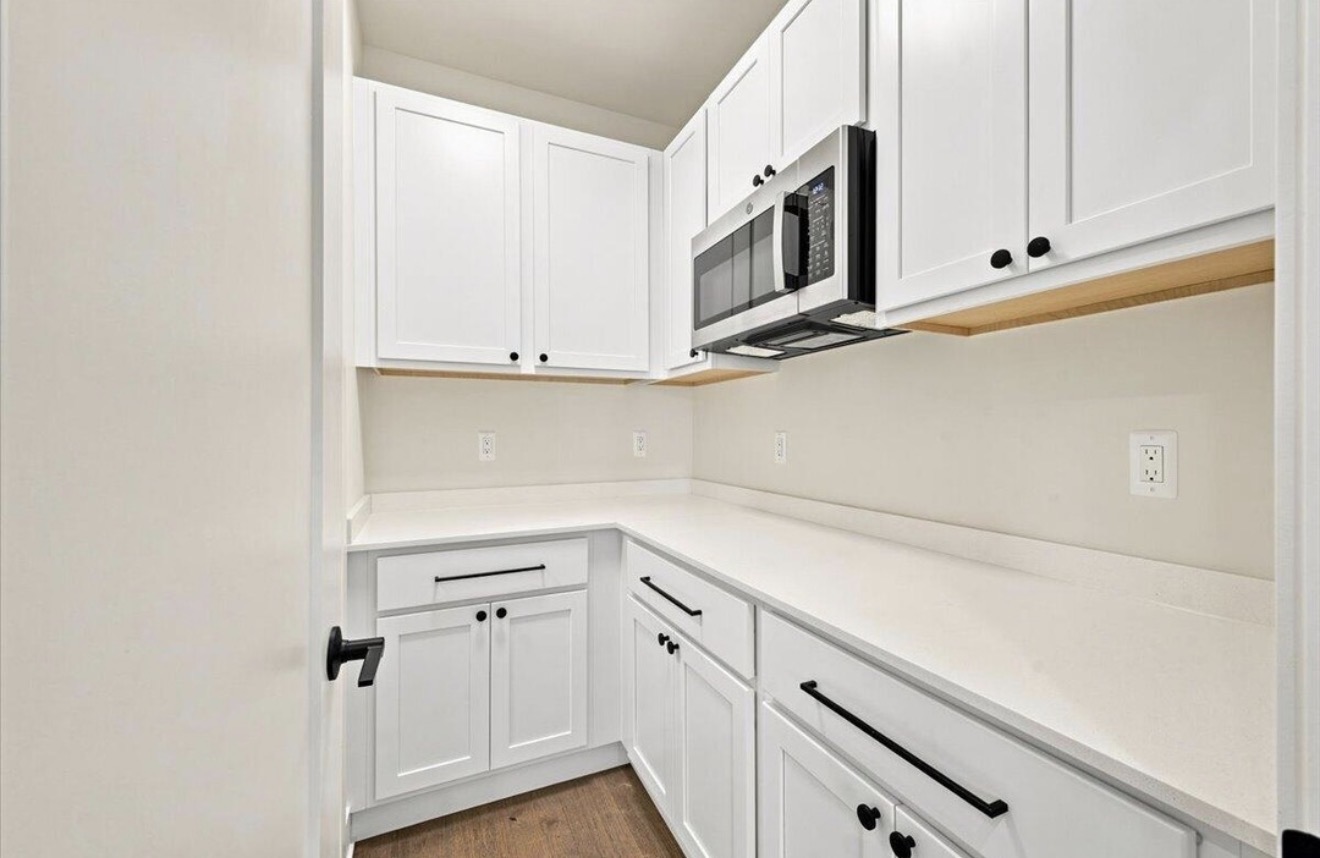
Site-built closet systems, real-wood five-piece cabinet doors, dovetail soft-close drawers and soft-close hinges.
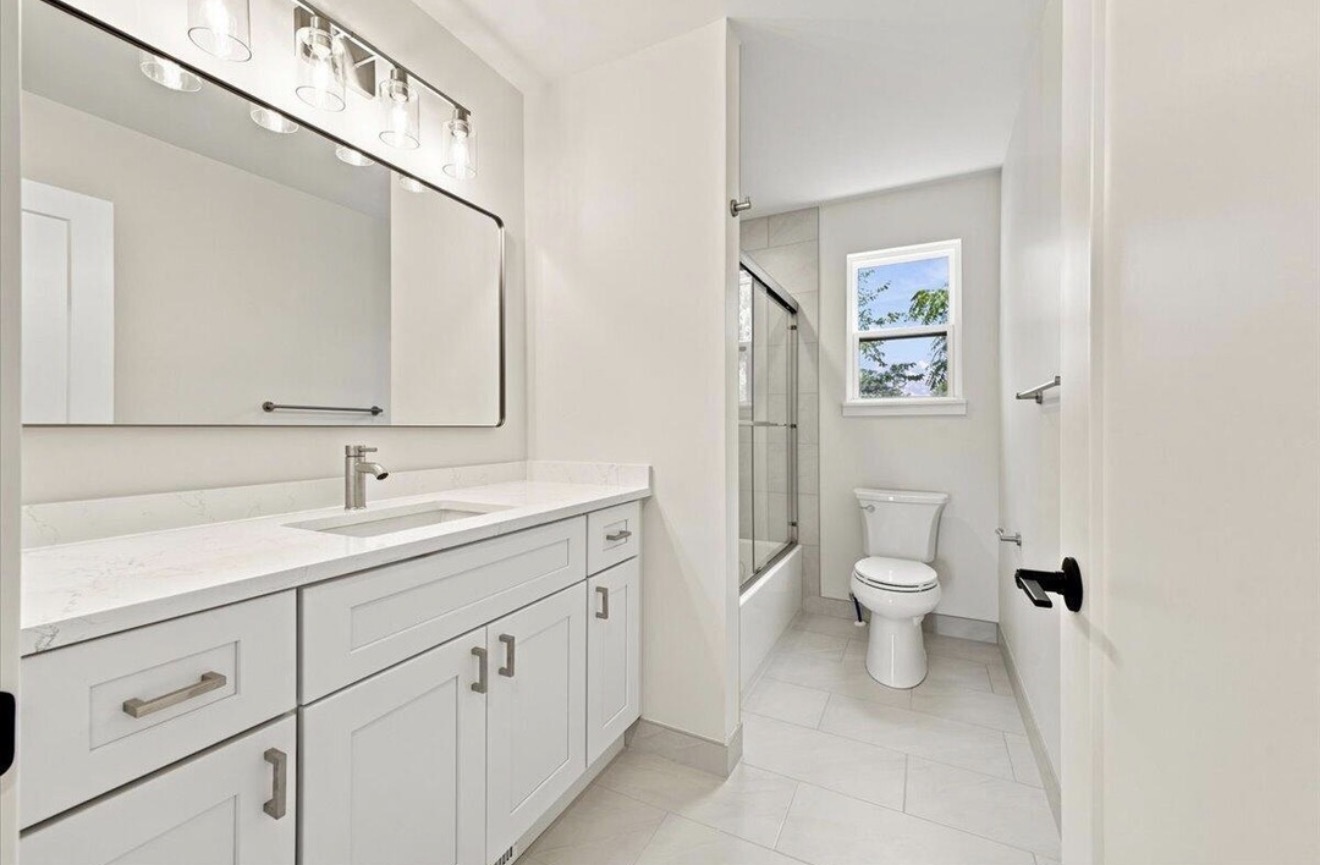
Solid-surface quartz countertops, engineered white-oak flooring, tiled full baths and laundry, and metal-spindle stair railings.
Building across the city
Additional thoughtfully designed residences are already taking shape, including a new address on Leroy. Join the list for first access to upcoming releases.
Receive project updatesFor Clawson property owners
Sometimes it's the home. Sometimes it's the vacant side lot, the width of the parcel or what the land could become. We look at the entire property—house, land, zoning, lot configuration and split potential—to understand where the strongest value may be.
If it fits what we're building, we'll make a direct, competitive cash offer for the property as it stands.
You don't have to be ready to sell today. But before you list, repair or make a decision about the property, it's worth understanding what it could be worth to us.
Tell us about your propertyOne conversation. Two opportunities.
Whether you want first access to what we're building or own property in Clawson and would consider selling, start in the same place.
Receive pricing, release timing, floor-plan details and private project updates.
Explore a competitive direct offer with no commissions, no repairs or showings, and flexible timing.
Project team